Knowledge and material
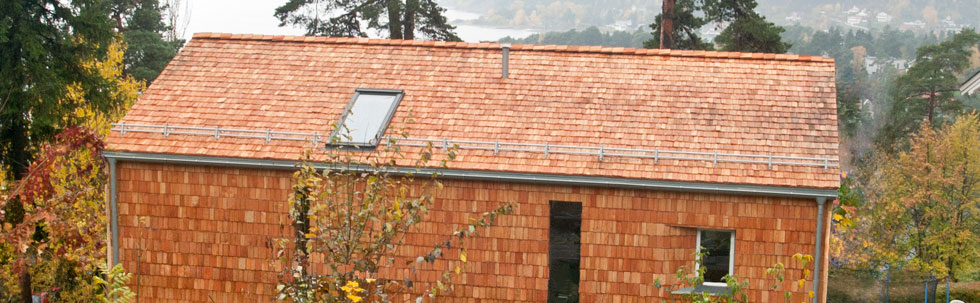
Roof and façade in one material
When the same shingle continues from roof to wall, the building stops reading as a collection of separate surfaces. It becomes one skin that responds to light and weather consistently.
More than a visual effect
It also simplifies the language of detail. There is no need to change material at the eaves or find a foreign finish for the façade. The same rhythm can lead the eye from ridge to ground.
It works best where the building has a simple form, a natural setting and room for the wood to speak in its own voice over time.
One skin, different conditions
Roof and façade can read as one surface, but they do not perform identically. A roof sees more rain, snow and ice; a wall has different drainage points, base details and solar exposure.
Material continuity is therefore a design decision, not a construction shortcut. It needs good solutions at the eaves, corners, base, openings and the transition between planes.
Where continuity has the most value
- With a simple form whose proportions can be read without many material changes.
- In a landscape where natural ageing will not look like a defect.
- Where details let water leave the surface instead of trapping it.
- In projects where texture and shadow matter as much as colour.
Shingles on a façade can reduce the visual contrast between roof and wall, but they must not hide responsibility for the lower edge. The base, distance from the ground and splash protection matter as much as the upper detail.
Start with a sample and a section
Before deciding, look at a sample in sun, shade and when wet. Even more important is a simple section showing where the material ends, how water leaves and how an individual piece can be replaced. Good continuity looks natural because it is well detailed.
The detail starts where the image ends
The most convincing projects do not depend on shingles simply “flowing” down the wall. They let the eye read continuity while giving water a clear route away. Those two things have to be designed together.
At the roof-to-façade transition, edges, gaps, corners and the lower edge of the wall become especially important. Each should be inspectable and repairable without dismantling the entire skin.
Light tests the material choice
The same surface can feel heavy in shade and light in full sun. The shingle courses create a fine rhythm of shadows, so look at a sample from different angles and from the distance at which the building will be seen.
Continuity does not require an identical tone. Natural variation between pieces can make roof and wall one story without turning them into one flat graphic.